SIGN UP Login/Register
5673 Boca Chica Lane, Boca Raton, FL 33433 Photo
New
5673 Boca Chica Lane, Boca Raton, FL 33433 Photo
New
5673 Boca Chica Lane, Boca Raton, FL 33433 Photo

3 Photos

5673 Boca Chica Lane Boca Raton, FL 33433
$1,499,000
  • Beds
    4
  • Baths
    3 full 1 partial
  • Total Square Feet
    4,268
  • Lot Size
    0.24 acre(s)

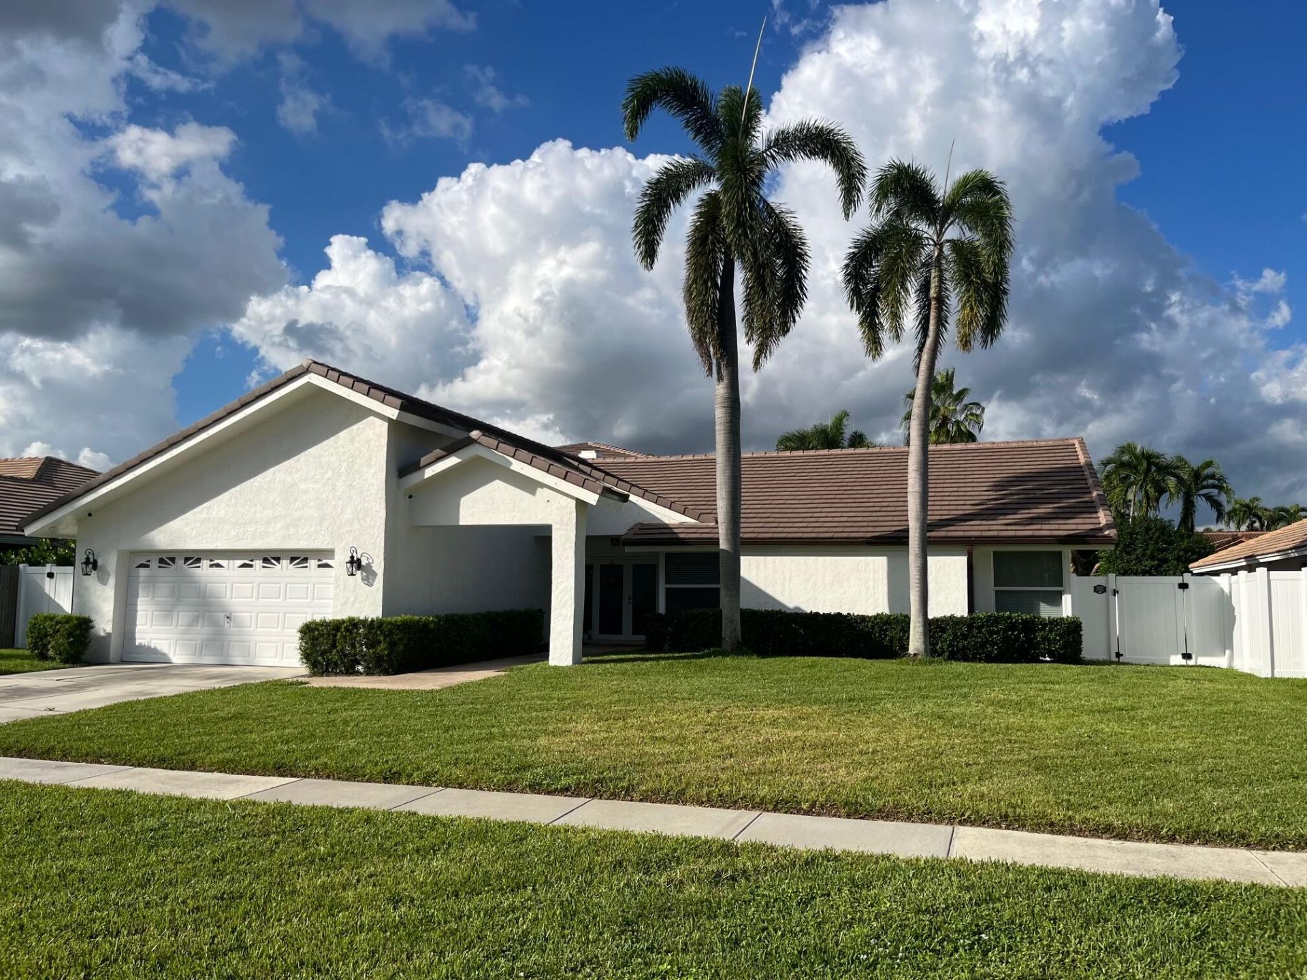
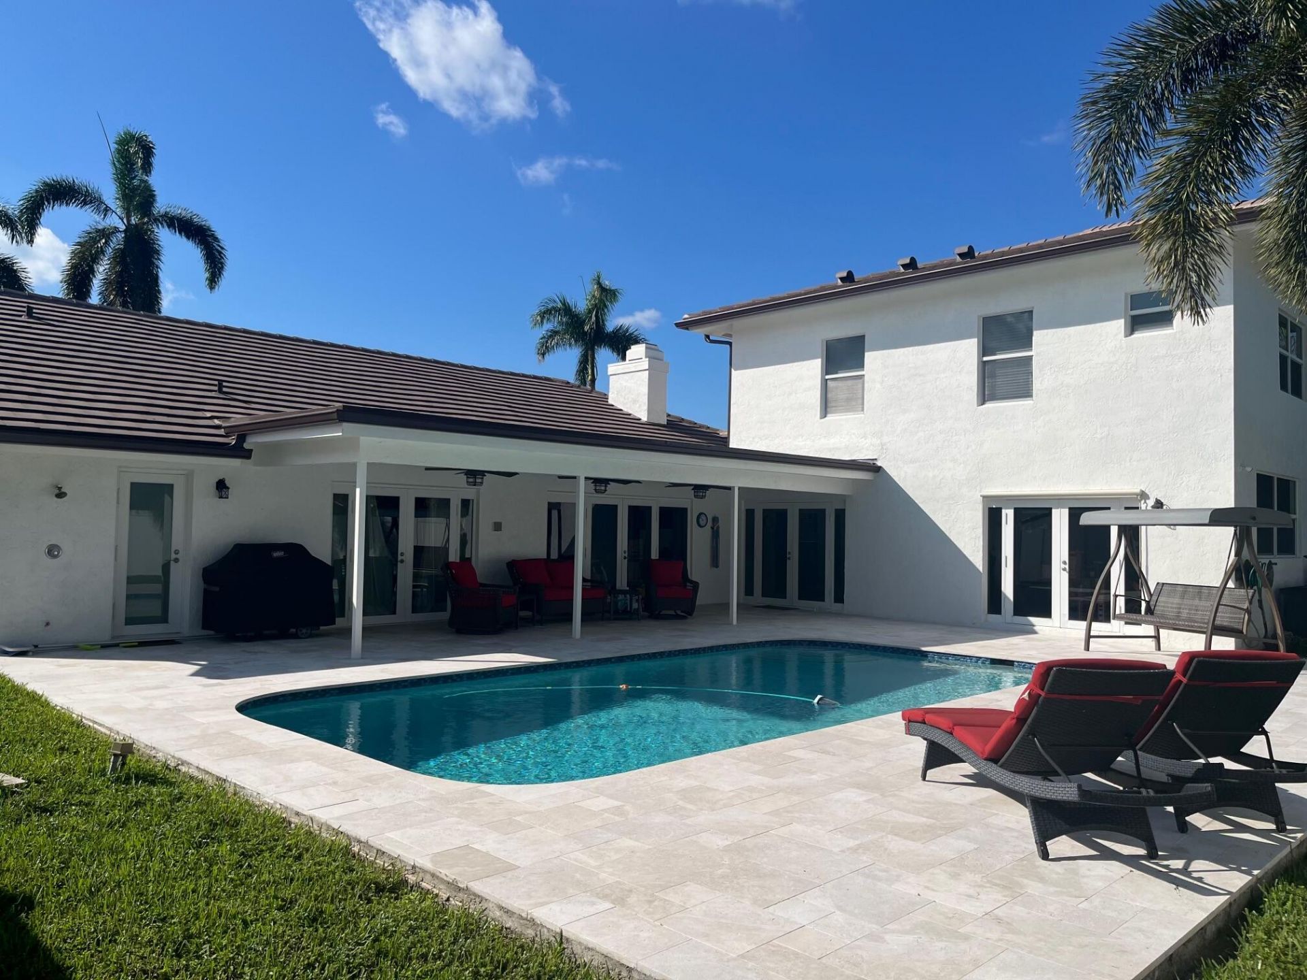
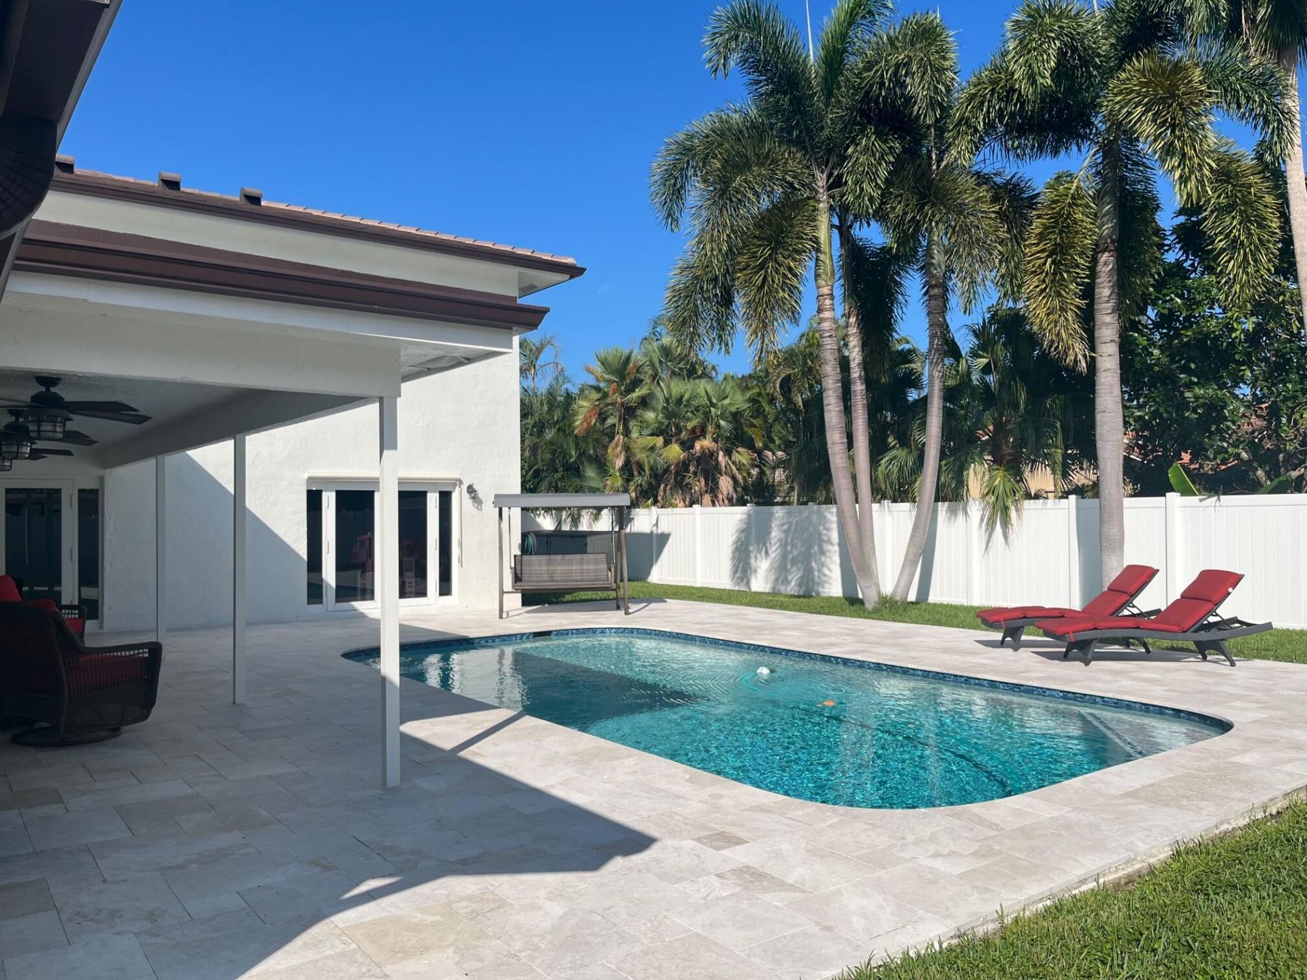
**Professional photos coming next week.Welcome to this beautifully updated 4-bedroom, 3.5 bath home in Central Boca, offering 3,372 square feet of living space. This completely turnkey residence features impact windows and doors throughout, a brand-new roof and a newer primary A/C. Inside, volume ceilings and porcelain plank tile throughout the first floor create a bright, open feel. The kitchen and all bathrooms have been renovated. Other highlights include a full-size laundry room under air an...

View More

Property Summary

MLS Number: B26097774
Status: Active
Days on Market: 5
Subdivision: BOCA CHICA
County: Palm Beach
Bedrooms: 4
Total Square Feet: 4,268
Price Per Sq. Ft.: $351
New Construction: No
Waterfront: No
Property Type: Residential - Single Family
Cooling: Central Air, Ceiling Fan(s)
Garage: 2 car attached
Heating: Central, Electric
Lot Size: 0.24 Acres
Roof Type: Tile
Stories: 2.0
Taxes: $8,628
Year Built: 1981
HOA Fee: $325/ Quarterly

Featured Amenities

Pantry
Vaulted Ceiling(s)
Bedroom Layout - Split
None

Property Details

Appliances: Cooktop, Dryer, Disposal, Dishwasher, Microwave, Oven, Refrigerator, Washer, Electric Cooktop
Association: Boca Chica Homeowners Association
Association Fee Includes: Common Areas
Days on Site: 5
Exterior: Concrete Block - With Stucco
Fencing: Perimeter, Vinyl
Flooring: Tile
Furnished: Unfurnished
Guest House Y/N: No
Laundry: Inside, Laundry Room
Parcel#: 00424735080020120
Parking: Driveway, Garage, Attached Garage
Parking Notes: Driveway, Garage, Attached Garage
Pets Allowed: Yes, No Restrictions
Pool: Heated, In Ground, Salt Water
Restrictions: Buyer Approval Required, Lease Restrictions
Sewer: Public Sewer
Sprinkler: Auto Sprinkler, Zoned Sprinkler
SQFT Living: 3372
Structure Type: House
Swimming Pool: Yes
Total Rooms: 10
Utilities: Cable Connected, Electricity Connected, Sewer Connected, Water Connected
Water: Public
Windows: Storm Window(s)
Construction: Concrete Block - With Stucco

Room Sizes

Kitchen: 14.5 X 13 Level Main
Living Room: 21 X 17 Level Main
Primary Bedroom: 17 X 14 Level Main
Bedroom 2: 14 X 13 Level Main
Bedroom 3: 14 X 13 Level Main
Bedroom 4: 16.5 X 15.5 Level Second
Family Room: 27.5 X 16.5 Level Main
Kitchen: 14.5 X 13 Level Main
Laundry: 14.5 X 6 Level Main
Dining Room: 14.4 X 13 Level Main

Local Schools

High School: Boca Raton
Middle School: Boca Raton Community
Elementary School: Verde K-8

Location

Courtesy of

Agency Name: Compass Florida LLC
Agent Name: Lauren Blosser
Agency Phone: 561-300-6056

agent picture

Presented by

Agent Name: Dylan Mccloskey
Agent Phone: 561.781.5761
Agency Title: Illustrated Properties
Request Info

IDX logo

Dylan Mccloskey
ipre.com
Agent Cell:
914.536.3324
Office Phone:
561.746.0008

Mortgage Calculator

%
years/fixed
yearly
yearly (est.)

Estimated Payment

$ 8,516.51 Principal & Interest $7,360.30 Property Tax $719.00 Homeowner's Insurance $437.21
Mortgage Logo

Login to My Illustrated Account