SIGN UP Login/Register
850 Via Cabana Drive, Boca Raton, FL 33432 Photo
New - 21 Hours Ago
850 Via Cabana Drive, Boca Raton, FL 33432 Photo
New - 21 Hours Ago
850 Via Cabana Drive, Boca Raton, FL 33432 Photo

2 Photos

850 Via Cabana Drive Boca Raton, FL 33432
$10,795,000
  • Beds
    6
  • Baths
    7 full 2 partial
  • Total Square Feet
    9,229
  • Lot Size
    0.37 acre(s)

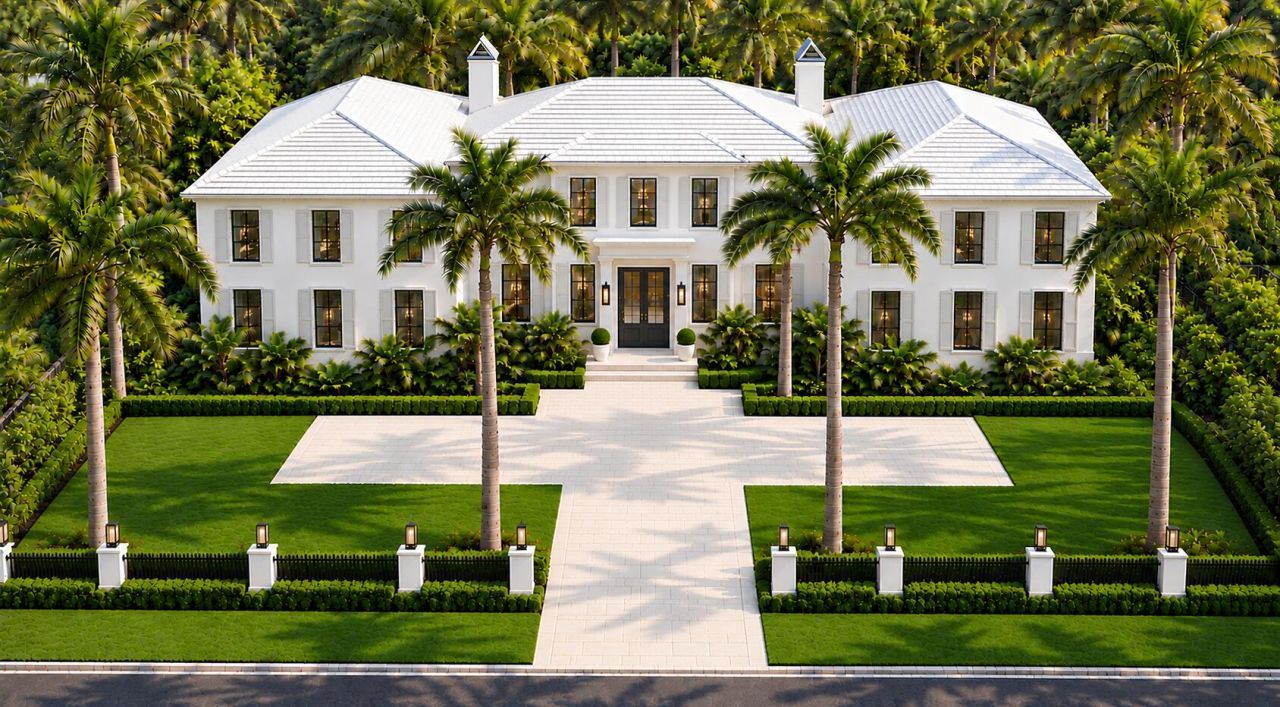
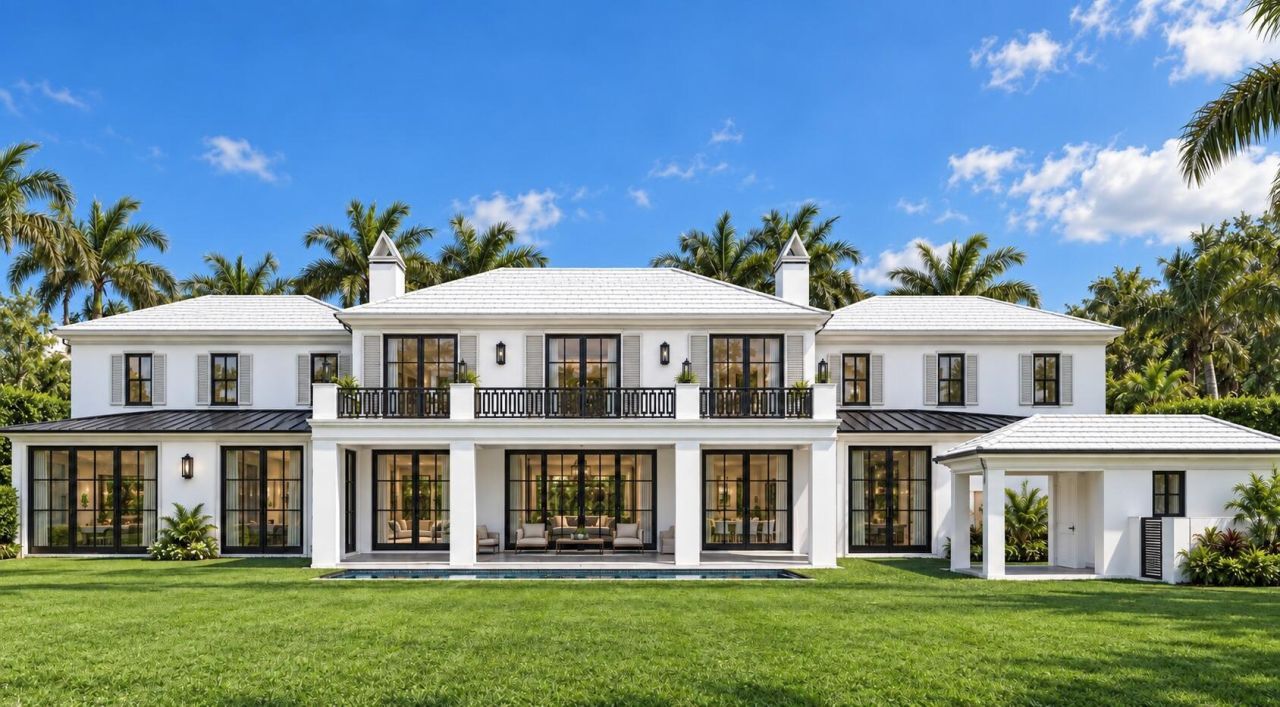
New Tropical Georgian-Inspired estate sited in the prestigious ''Estate Section'' of Old Boca Raton by Askari Estate Homes and award-winning Affinity Architects. Introduced by a gated motor court with a hedged wall providing a refined sense of place. A formal portico entry introduces the impressive two-story foyer which flows into the great room and club room with separate office, both with window-walls of glass to the impressive grand entertainment lanai. A gourmet center-island kitchen feature...

View More

Property Summary

MLS Number: B26099970
Status: Active
Subdivision: SPANISH RIVER LAND CO SUB UNIT 1
County: Palm Beach
Bedrooms: 6
Total Square Feet: 9,229
Price Per Sq. Ft.: $1,170
Style: Georgian
New Construction: Yes
Waterfront: No
Property Type: Residential - Single Family
Cooling: Zoned
Fenced: Yes
Garage: 4 car attached
Heating: Zoned
Lot Size: 0.37 Acres
Roof Type: Tile
Stories: 2.0
Taxes: $8,522
Year Built: 2028

Featured Amenities

Elevator
Kitchen Island
Other
Pantry
Wet Bar
Walk-In Closet(s)
Upstairs Living Area
Cabana Bath

Property Details

Appliances: Electric Water Heater, Cooktop, Dryer, Disposal, Dishwasher, Microwave, Oven, Refrigerator, Water Heater, Washer, Gas Cooktop
Balcony: Balcony - Covered, Balcony - Open
Exterior: CBS
Outdoor Features: Built-in Barbecue, Outdoor Kitchen, Summer Kitchen, Pool Bathroom, Balcony
Fencing: Fenced, Gate, Other, Security
Flooring: Other
Furnished: Unfurnished
Guest House Y/N: No
Home Style: Georgian
Laundry: Lower Level, Laundry Room, Upper Level
Lot: Corner Lot, Landscaped
Lot Dimensions: 160 x 100
Other Equipment: Generator
Parcel#: 06434729050130011
Parking: Garage, Attached Garage
Parking Notes: Garage, Attached Garage
Patio/Porch: Patio - Covered, Patio - Open, Patio
Pets Allowed: Yes, Cats OK, Dogs OK
Pool: Gunite
Restrictions: Other Restrictions, Parking - No Boat, Parking - No Commercial Vehicles, Parking - No Trailer
Security: yes
Security: Carbon Monoxide Detector(s), Fire Alarm, Smoke Detector(s), Security System Owned, Security System, Motio
Sewer: Public Sewer
Special View Info: Garden, Pool
Sprinkler: Auto Sprinkler, Zoned Sprinkler
SQFT Living: 7506
Structure Type: House
Swimming Pool: Yes
Total Rooms: 3
Utilities: Natural Gas Connected
Water: Public
Construction: CBS

Room Sizes

Kitchen: 18.89 X 13.1 Level Main
Living Room: 23 X 21.4 Level Main
Primary Bedroom: 15.2 X 22.6 Level Main

Location

Courtesy of

Agency Name: Premier Estate Properties Inc
Agent Name: Joseph G Liguori
Agency Phone: 561-394-7700

agent picture

Presented by

Agent Name: Dylan Mccloskey
Agent Phone: 561.781.5761
Agency Title: Illustrated Properties
Request Info

IDX logo

Dylan Mccloskey
ipre.com
Agent Cell:
914.536.3324
Office Phone:
561.746.0008

Mortgage Calculator

%
years/fixed
yearly
yearly (est.)

Estimated Payment

$ 56,863.66 Principal & Interest $53,004.95 Property Tax $710.17 Homeowner's Insurance $3,148.54
Mortgage Logo

Login to My Illustrated Account